
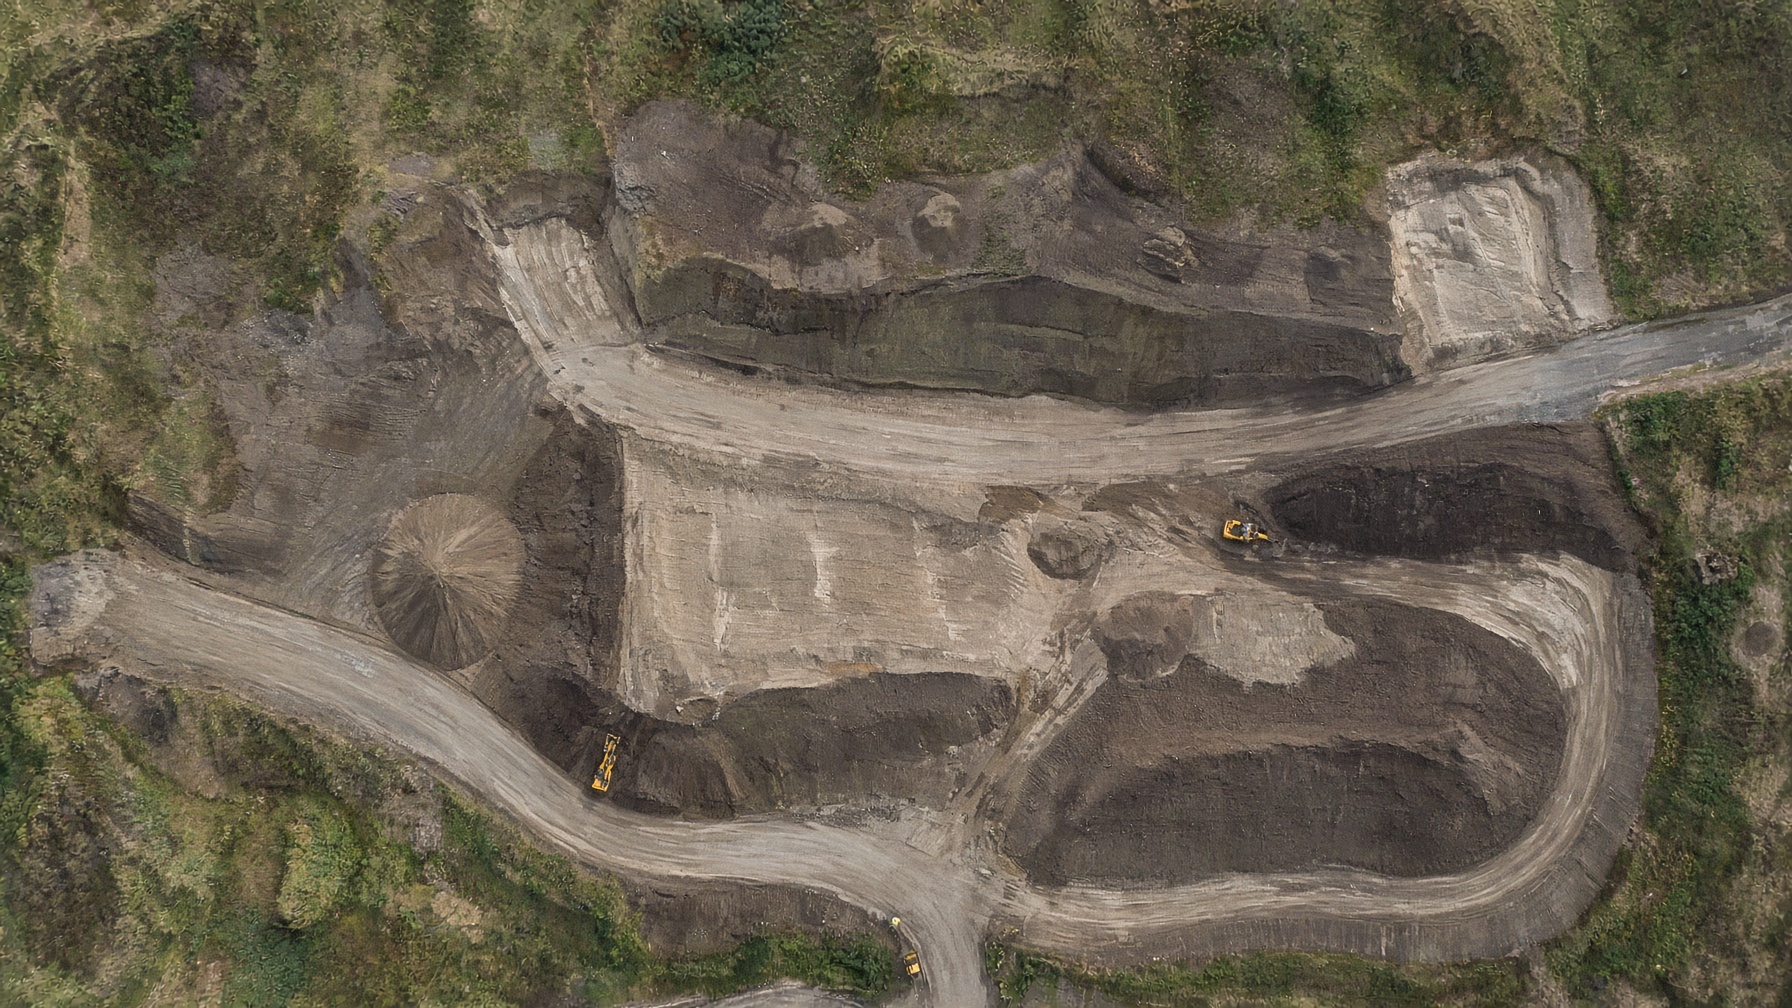
01 — Cut & fill
Earthworks survey & volumes
Cut-and-fill, stockpiles, progress surfaces and topographic update — numbers QS, site and plant can agree on.
Volumes you can measure, bill and programme from.
Full service
DRG. 02 — Services
Earthworks, structures — concrete and steel — and an as-built you can issue. One grid, one practice.
01 — Cut & fill
Cut-and-fill, stockpiles, progress surfaces and topographic update — numbers QS, site and plant can agree on.
Volumes you can measure, bill and programme from.
Full service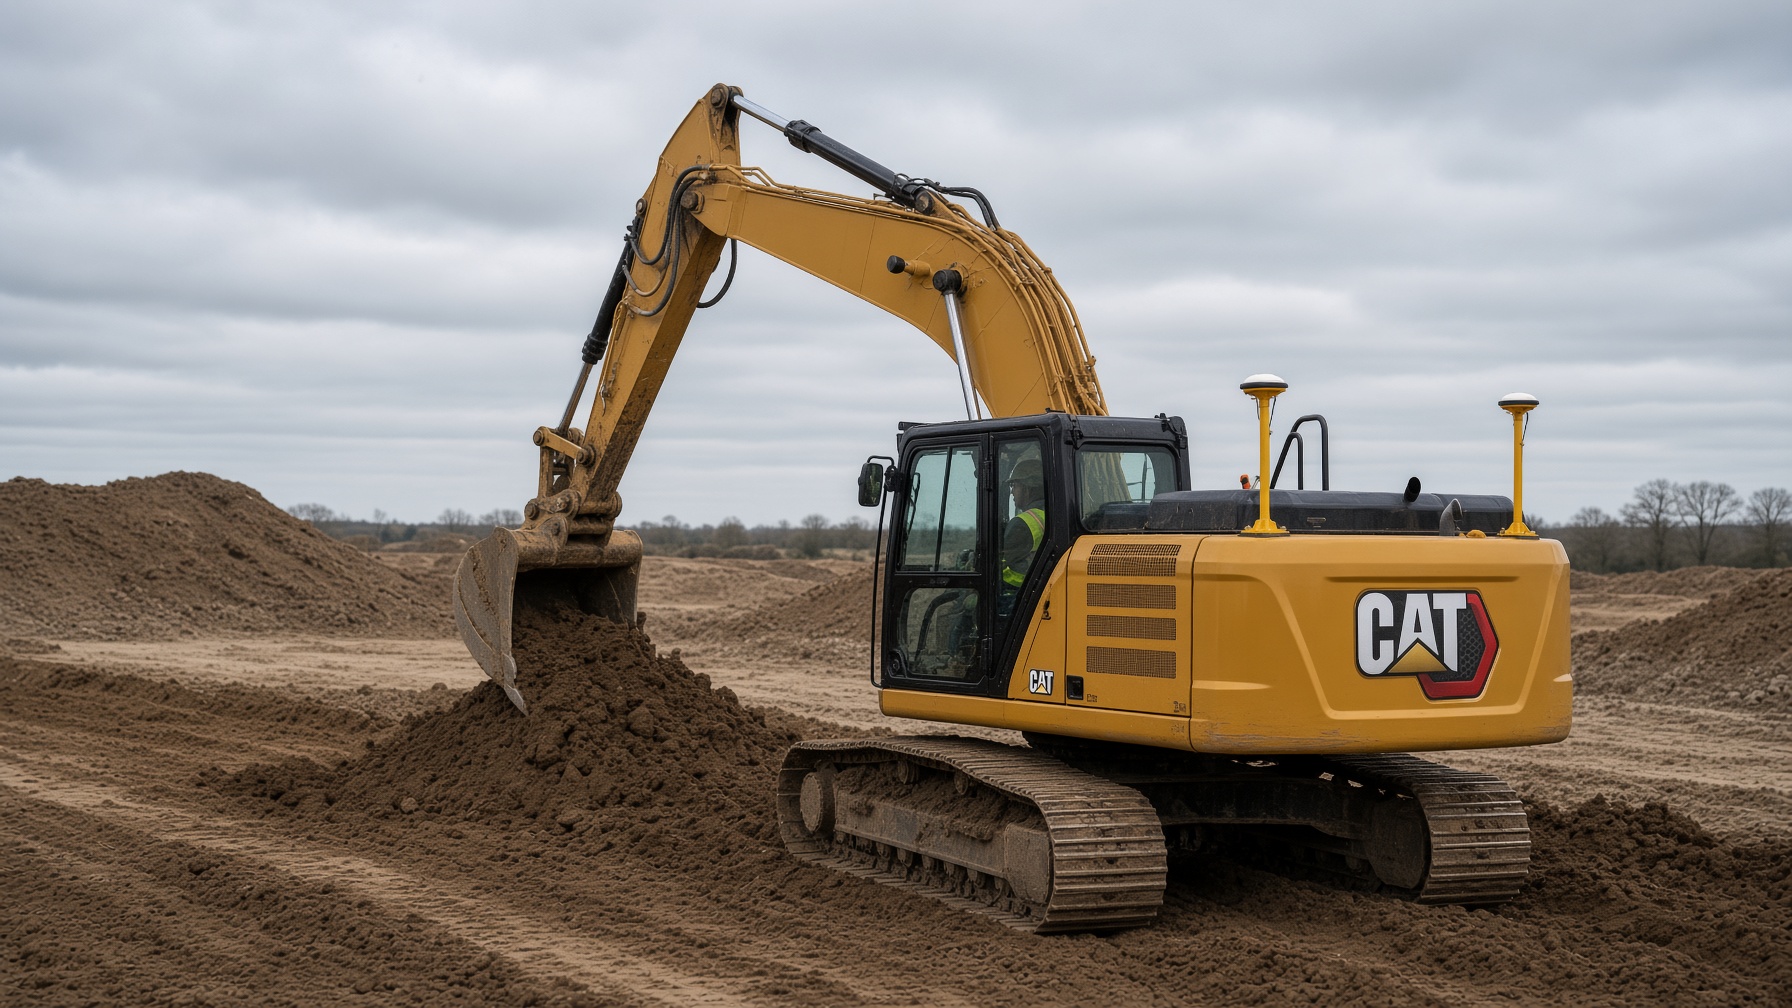
02 — Plant
3D models built for Trimble, Leica and Topcon plant — so grading happens once.
Plant that grades to the drawing, not to a set of battered profiles.
Full service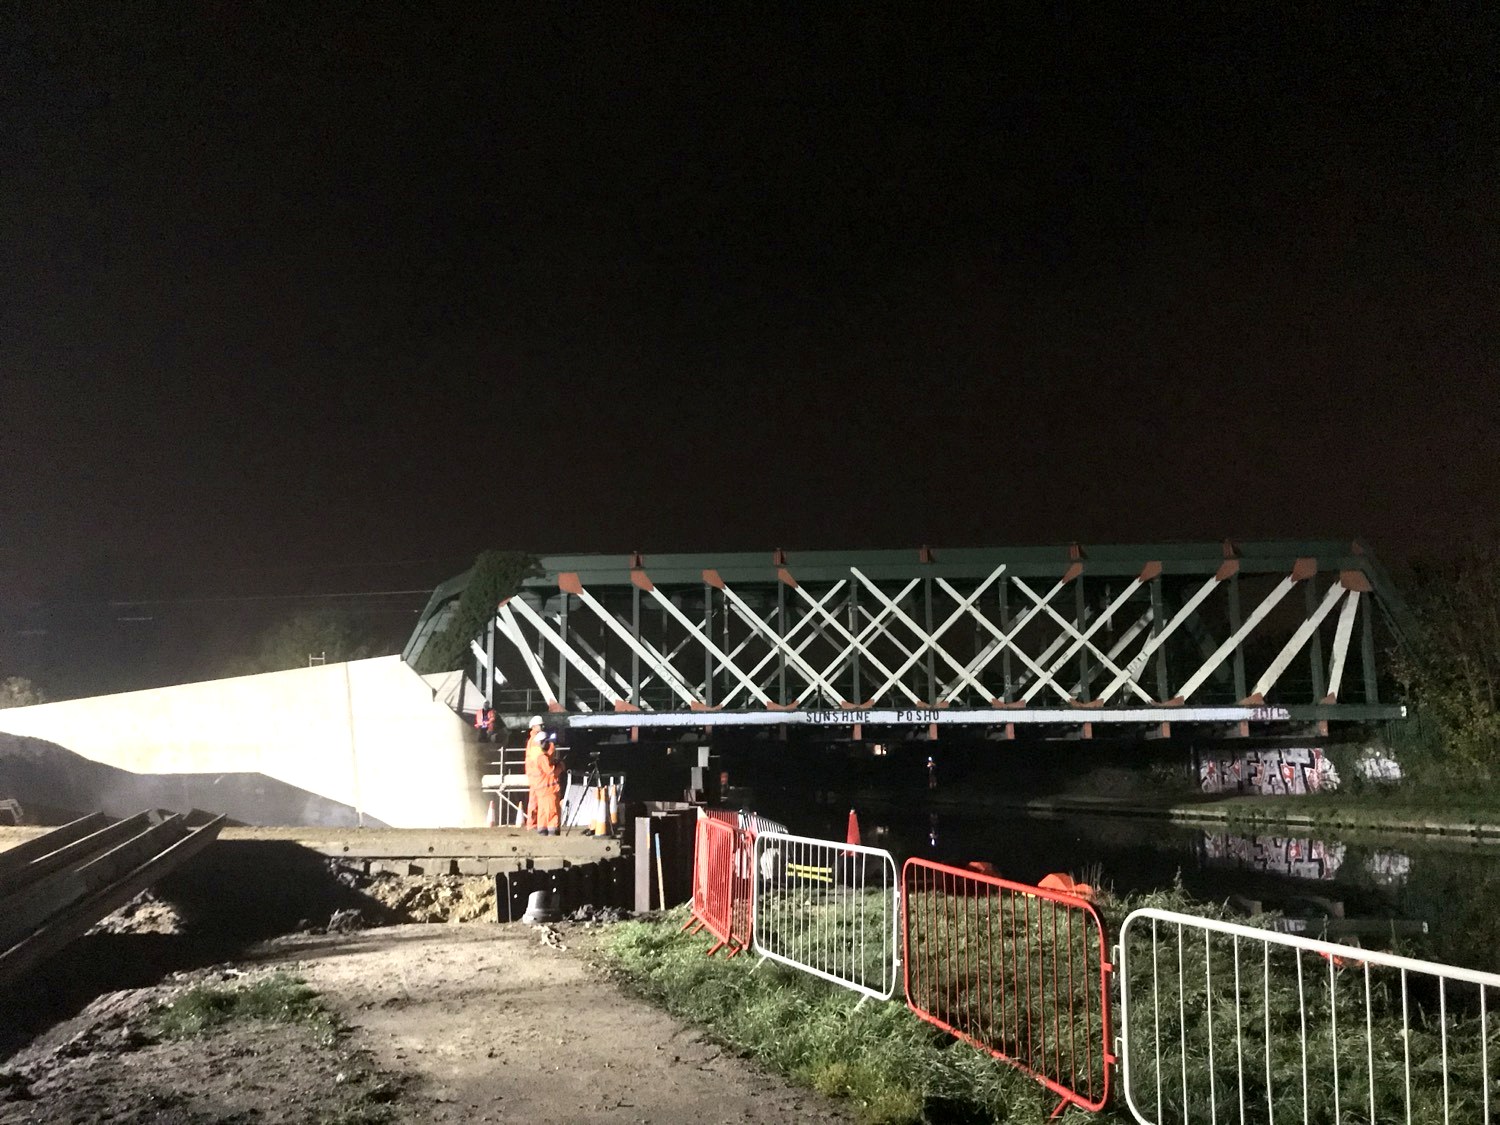
03 — On site
Grid, level and line for earthworks, concrete and steel — pours, pile caps, holding-down and grid, on the programme you are actually running.
The works go in where the drawing says they go.
Full service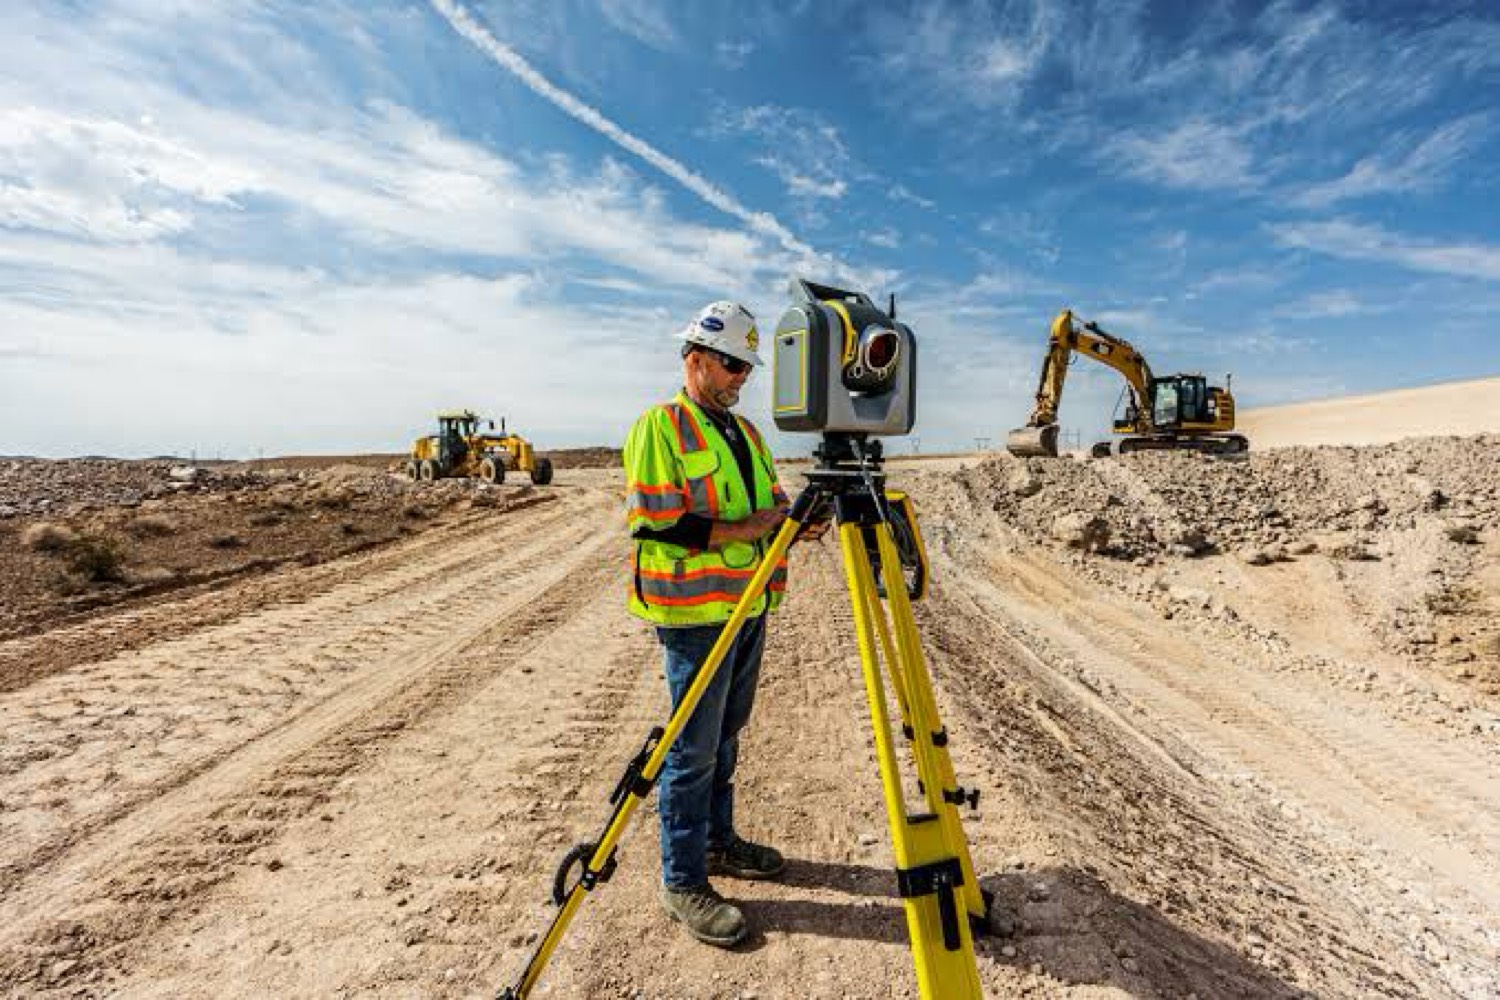
04 — Verification
Independent check of what was built — and a scan-to-BIM model of concrete and steel the design team can actually use.
A record that stands up to the designer, the client and the next trade.
Full service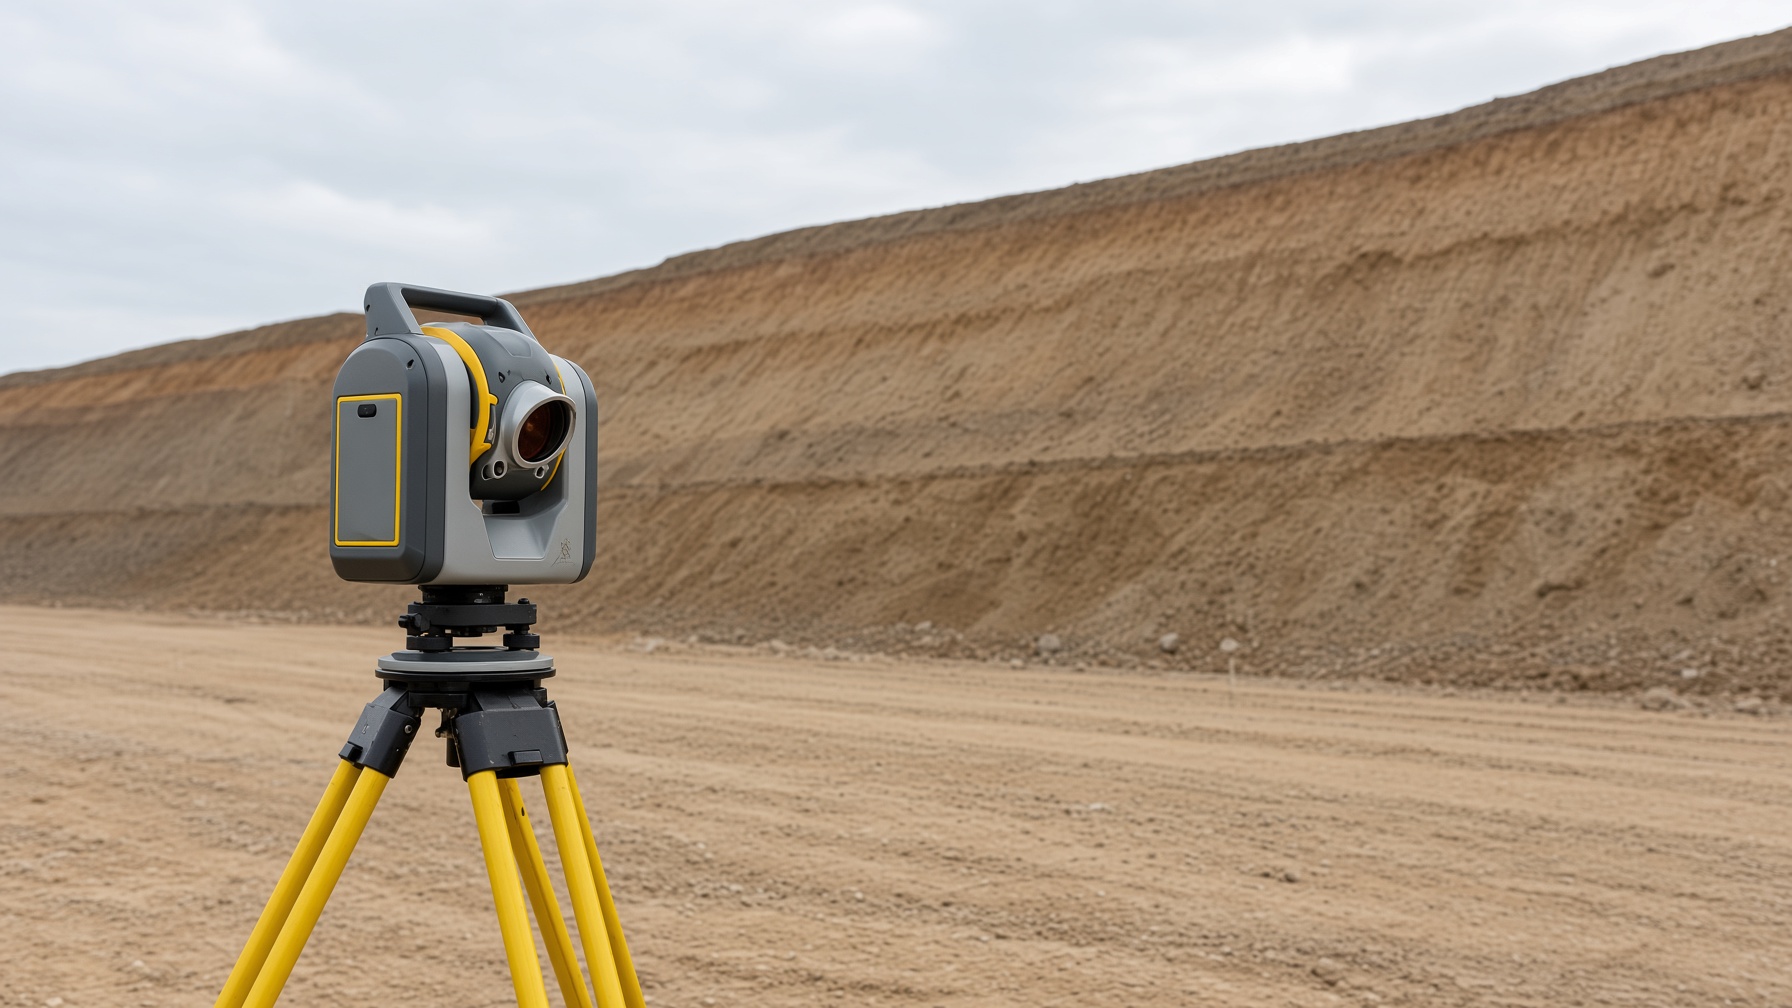
05 — Movement
Embankments, sheet piles, gabions and structures — measured against agreed trigger levels, not guessed.
A movement record the temporary-works designer can trust.
Full serviceNext step
Send a drawing or a postcode. We quote the same day wherever we can.